
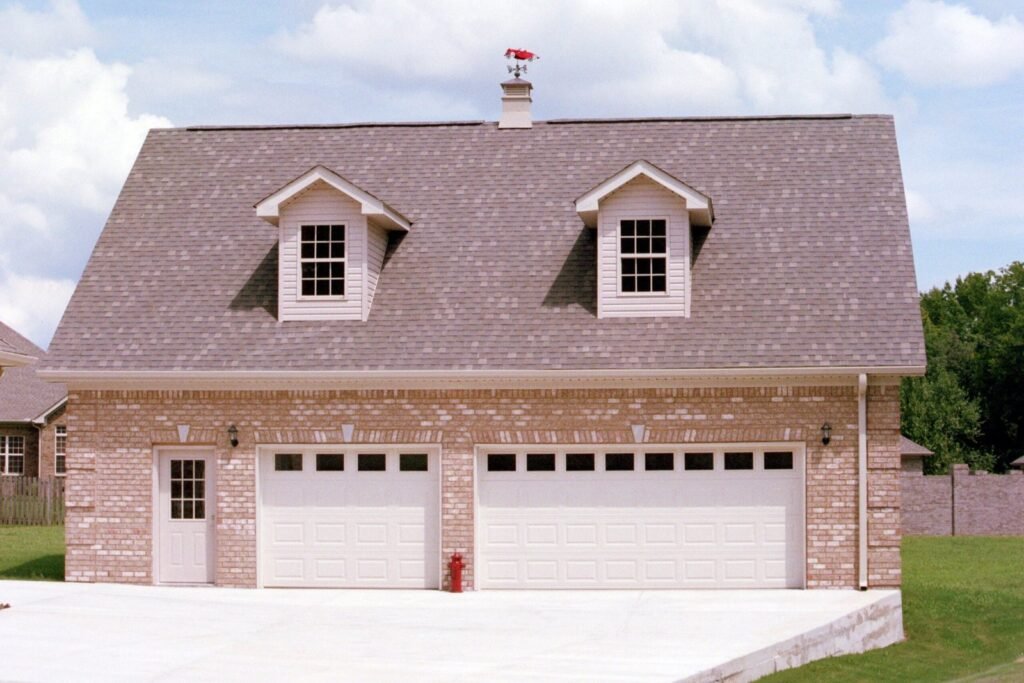
Building a custom detached garage is one of the smartest investments you can make for your property. Whether you need extra space to protect your vehicles, a dedicated workshop for your hobbies, or a structural shell to finish out as a guest suite, a detached build offers incredible flexibility and adds significant value to your home.
However, unlike a simple backyard shed, a custom garage is a major construction project. It requires careful planning, architectural alignment, and a solid understanding of local building codes. If you are considering adding a detached structure to your property in North Alabama, here are the seven most important things you need to know before breaking ground.
1. Know Your Local Zoning Laws and HOA Guidelines Before you finalize any designs, you must understand your property’s limitations. Every city and county in North Alabama has specific zoning laws regarding “setbacks”, which dictate how close a structure can be built to your property lines. Additionally, if you live in a neighborhood with a Homeowners Association (HOA), they will likely have strict covenants dictating the size, height, and exterior materials allowed for detached structures. At MasterCraft, we help our clients navigate these architectural details to ensure full compliance.
2. Define the Primary Purpose of the Space How will you actually use this garage? A space meant strictly for parking two sedans requires a very different blueprint than a heavy-duty workshop with automotive lifts. If you plan to store an RV or boat, you will need oversized garage doors and elevated roof trusses. Defining the purpose early on dictates the dimensions, the load-bearing requirements of the concrete slab, and the electrical needs.
3. Site Prep and Foundation are Everything A building is only as strong as its foundation. Depending on the slope of your lot, significant grading and excavation may be required to create a level pad. A proper detached garage requires a heavily reinforced, engineered concrete slab with footings that can withstand the weight of vehicles, machinery, and the structure itself without cracking or shifting over time.
4. Match Your Home’s Aesthetic A premium detached garage shouldn’t look like an afterthought; it should look like it was built at the exact same time as your main house. Pay close attention to the roof pitch (the angle of the roof), the style of the shingles, and the exterior siding. Using complementary materials like matching brick, James Hardie fiber cement, or premium vinyl siding ensures the new structure elevates your entire property’s curb appeal.
5. Plan for Utilities Early Trenching for utilities is much easier and cheaper to do before the concrete is poured. Even if you don’t plan to fully finish the interior right away, consider running conduit for future electrical lines, plumbing rough-ins for a utility sink or bathroom, and dedicated circuits for heavy tools, welders, or EV charging stations.
6. Consider a “Shell Home” Approach If you are handy or working within a strict budget, consider having MasterCraft build a “Garage Shell.” This means we handle the heavy lifting: the concrete foundation, structural wall framing, roof trusses, weather-tight roofing, exterior siding, and door installations. We leave the interior studs exposed, allowing you to tackle the insulation, drywall, and finishing touches on your own timeline.
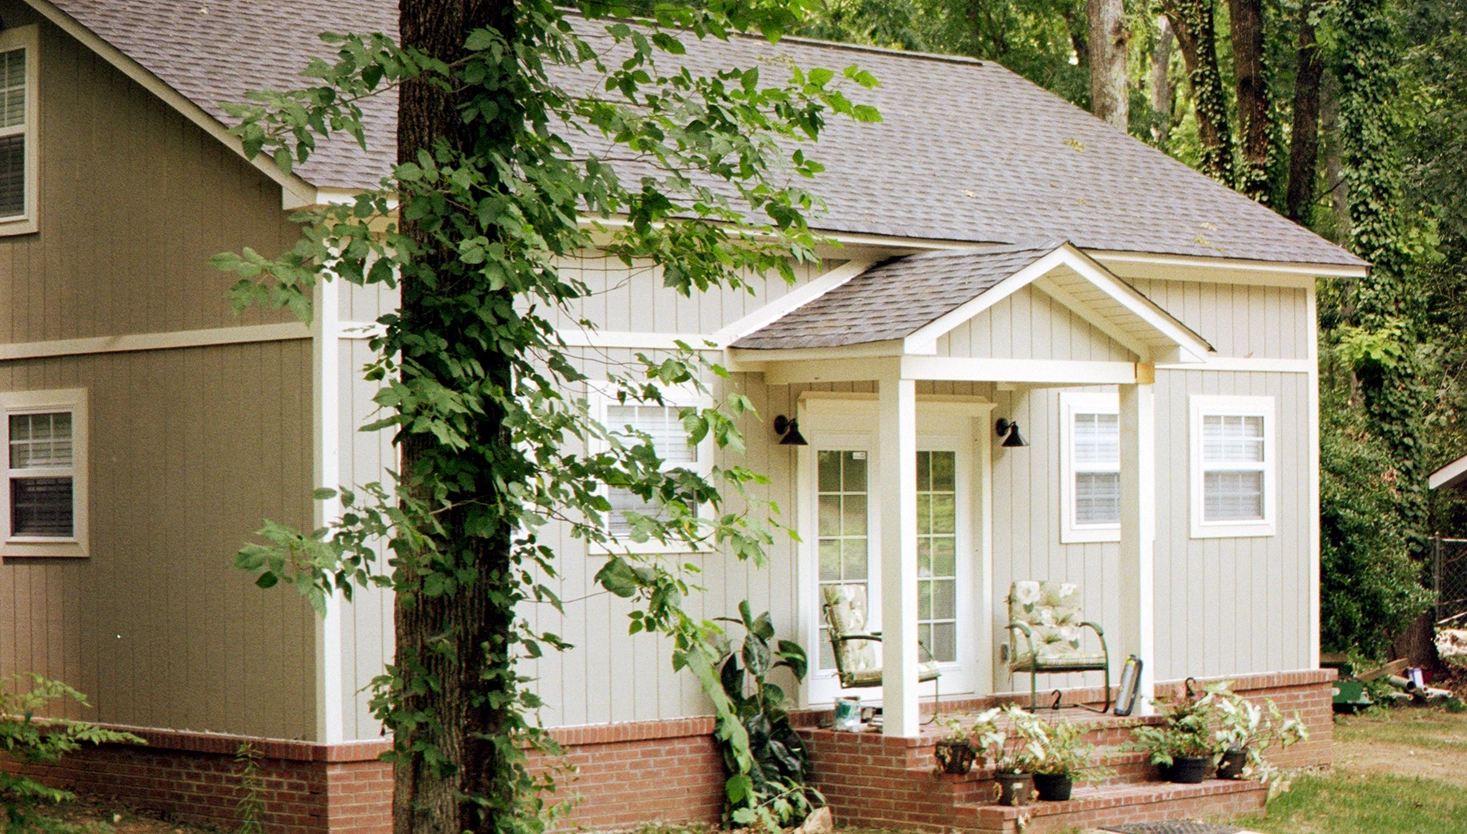
7. Hire a Specialized Local Builder Building a detached garage requires the coordination of concrete crews, framers, and roofers. Hiring a specialized local builder like MasterCraft Construction ensures that every phase of the project is managed with precision. We are fully licensed, insured, and deeply familiar with the building codes and weather challenges specific to North Alabama.
Ready to start planning? Whether you have a complete blueprint in mind or just a sketch on a napkin, our team is ready to bring your vision to life. Contact MasterCraft Construction today to schedule a site consultation and get a custom estimate for your new detached garage.