
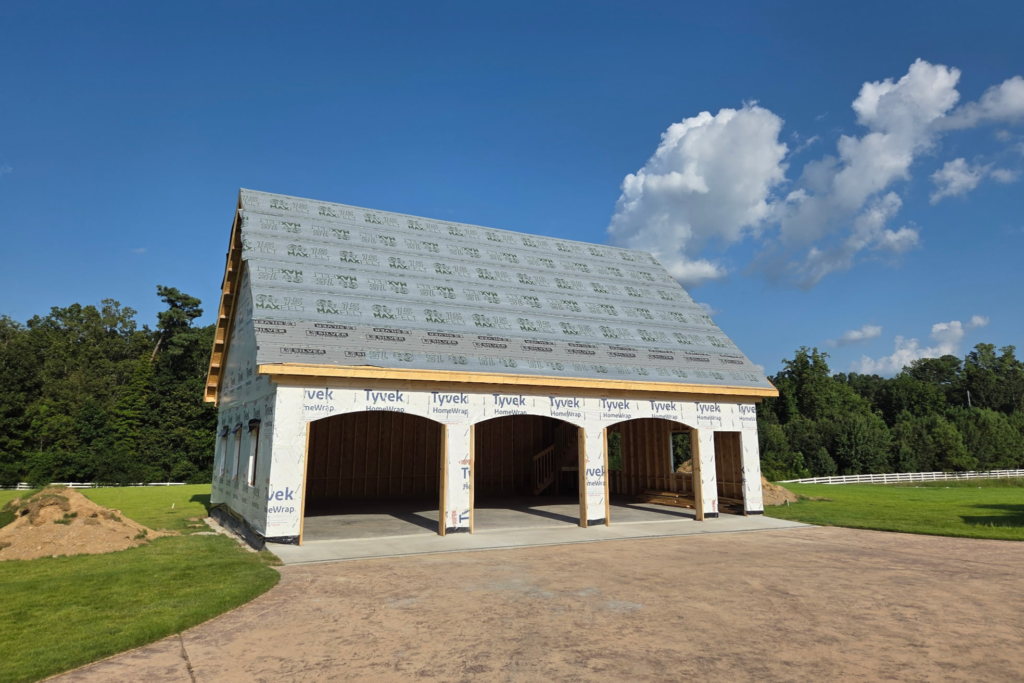
Adding a custom detached garage to your property is one of the best ways to increase your home’s value, expand your storage, and finally get that dedicated workshop or vehicle bay you’ve been dreaming of. However, unlike a temporary backyard shed, a custom garage is a permanent structural addition.
Because it is a major construction project, poor planning can lead to expensive setbacks, structural issues, or a finished product that simply doesn’t meet your needs. If you are preparing to build in North Alabama, here are five of the most common detached garage mistakes homeowners make, and exactly how to avoid them.
- Ignoring Local Zoning Laws and HOA Guidelines
The Mistake: Many homeowners assume that because they own the land, they can build whatever they want, wherever they want. Failing to check local setback requirements (how close a structure can be to the property line) or Homeowners Association (HOA) covenants can result in hefty fines or even being forced to tear down the structure.
The Fix: Before finalizing any designs, thoroughly review your property survey and local zoning codes. If you live in an HOA, submit your architectural plans for approval early. At MasterCraft Construction, we help our clients navigate these regulations and design structures that are 100% compliant.
- Undersizing the Build for Future Needs
The Mistake: Building exactly for what you own today without thinking about tomorrow. A standard two-car garage might fit your current vehicles, but what happens when you buy a larger truck, need space for a riding mower, or want to add a heavy-duty workbench?
The Fix: Always build slightly larger than you think you need. Consider adding extra depth for storage, opting for oversized garage doors, or upgrading the roof trusses to include a second-story loft space. It is significantly cheaper to add square footage during the initial framing phase than to try and expand a finished building years later.
- Skimping on Site Prep and the Foundation
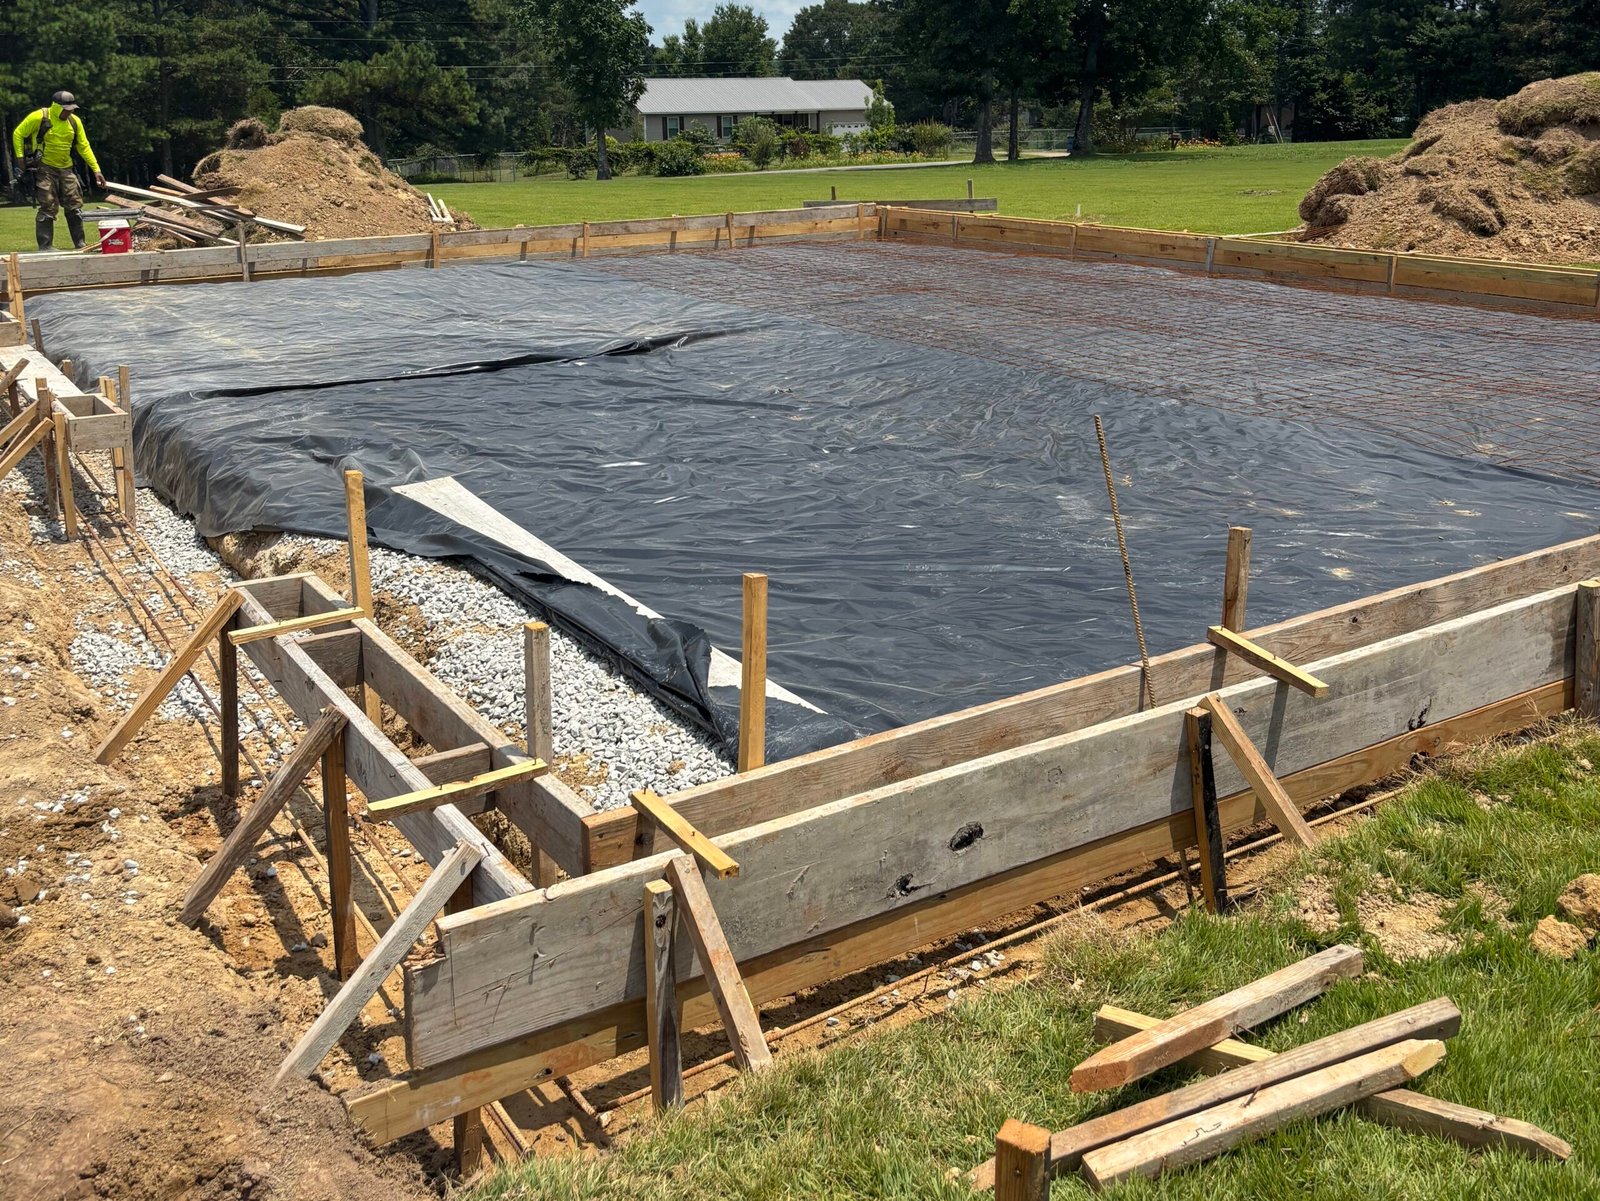
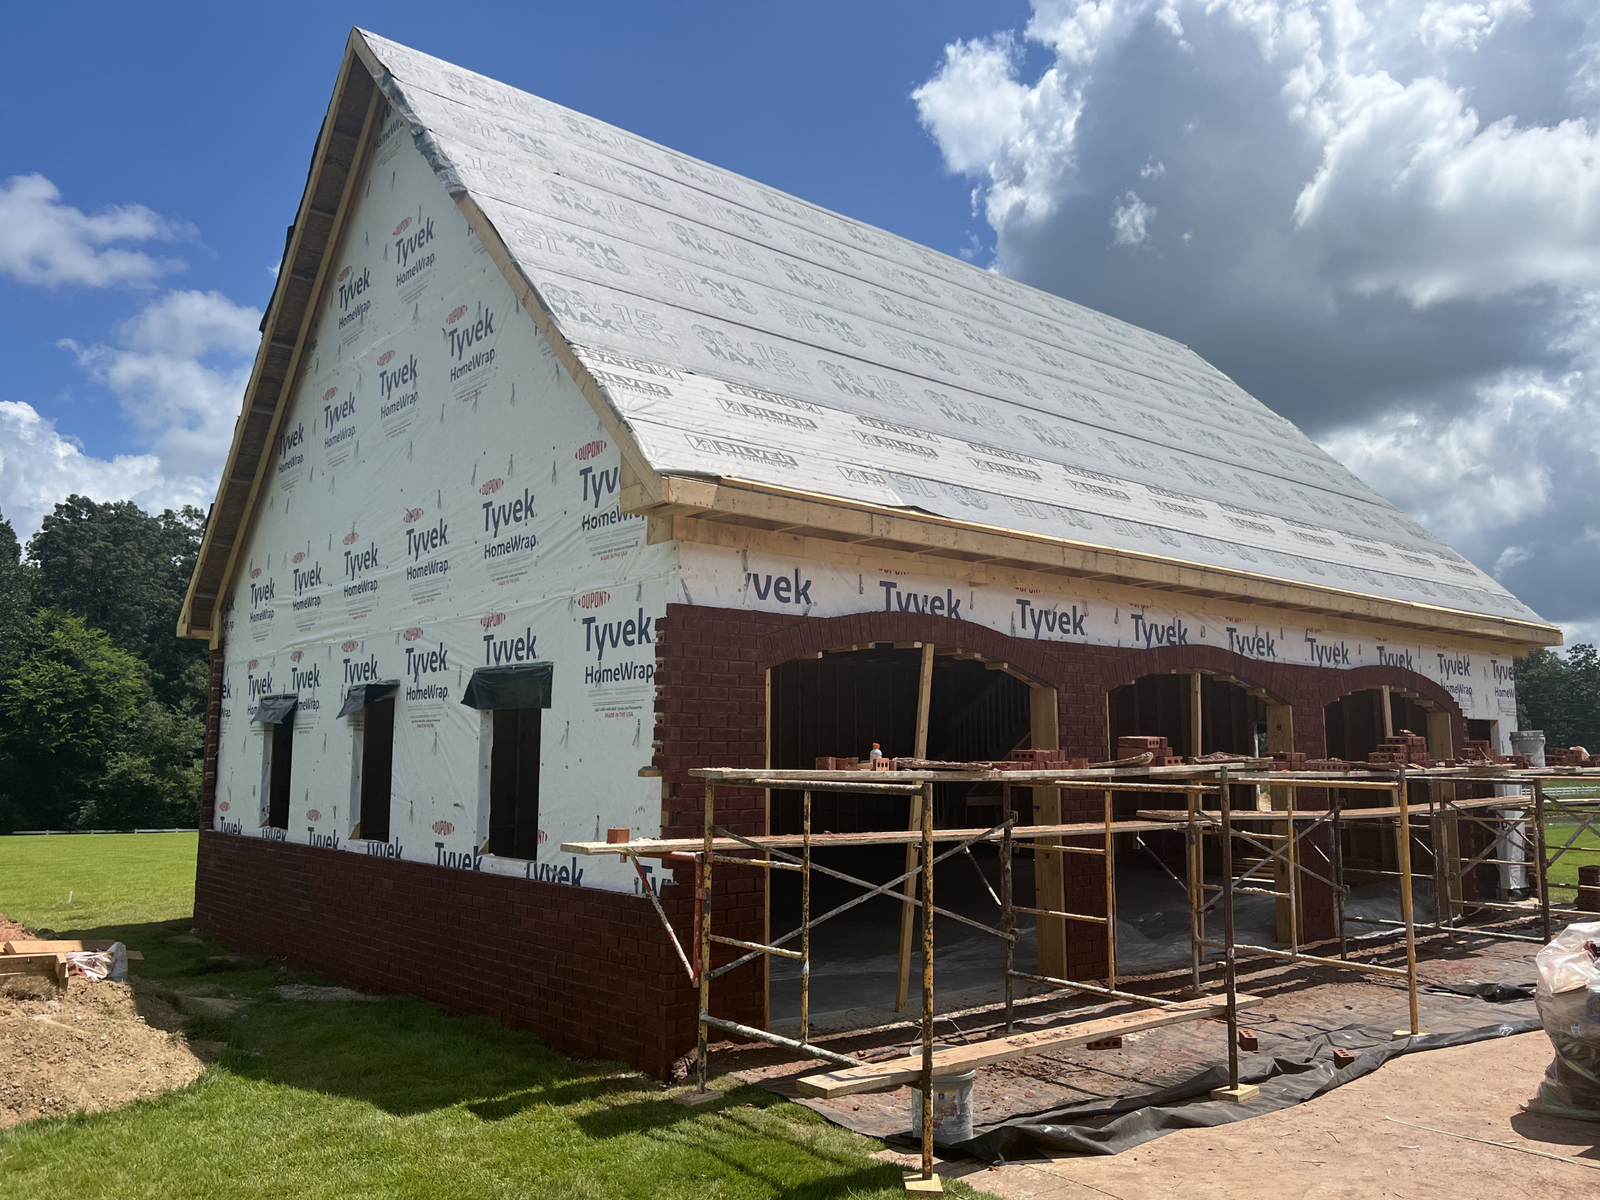
The Mistake: Treating a garage foundation like a standard patio slab. Detached garages bear massive loads from heavy vehicles, automotive lifts, and the structure itself. Poor grading or pouring a thin, unreinforced slab will inevitably lead to shifting, cracking, and water pooling inside your garage.
The Fix: Proper site preparation is non-negotiable. Ensure the build site is expertly graded to direct water away from the structure. A high-quality garage requires a heavily reinforced, engineered concrete slab with proper footings designed specifically for high weight capacities.
- Creating a Mismatched Aesthetic
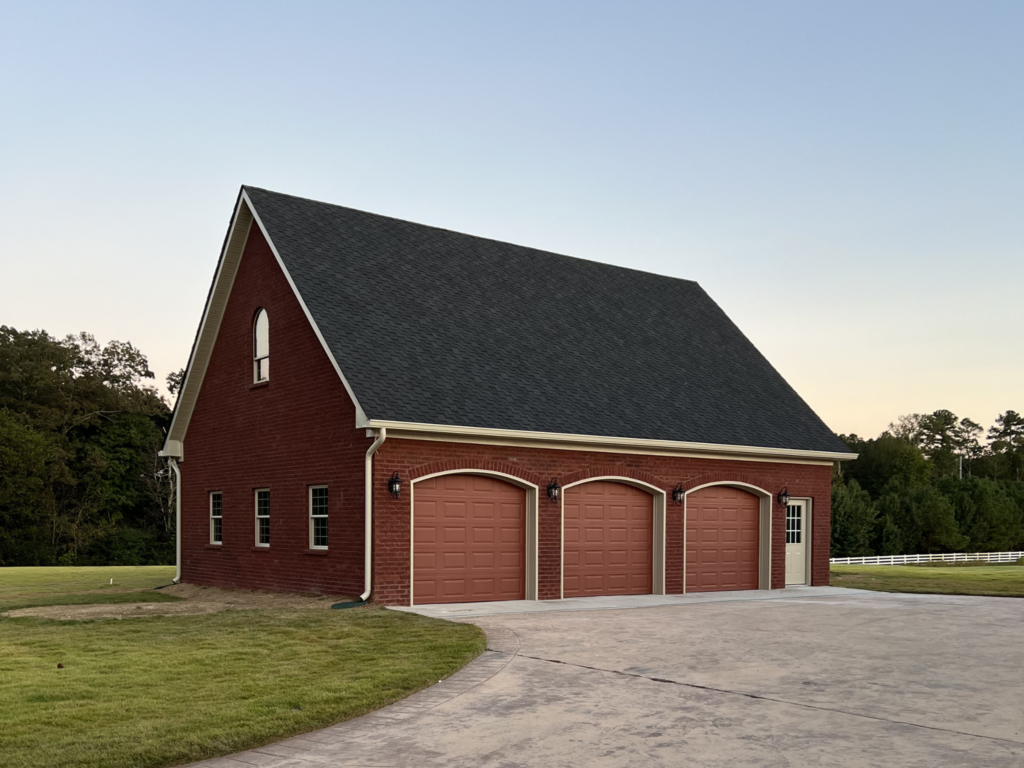
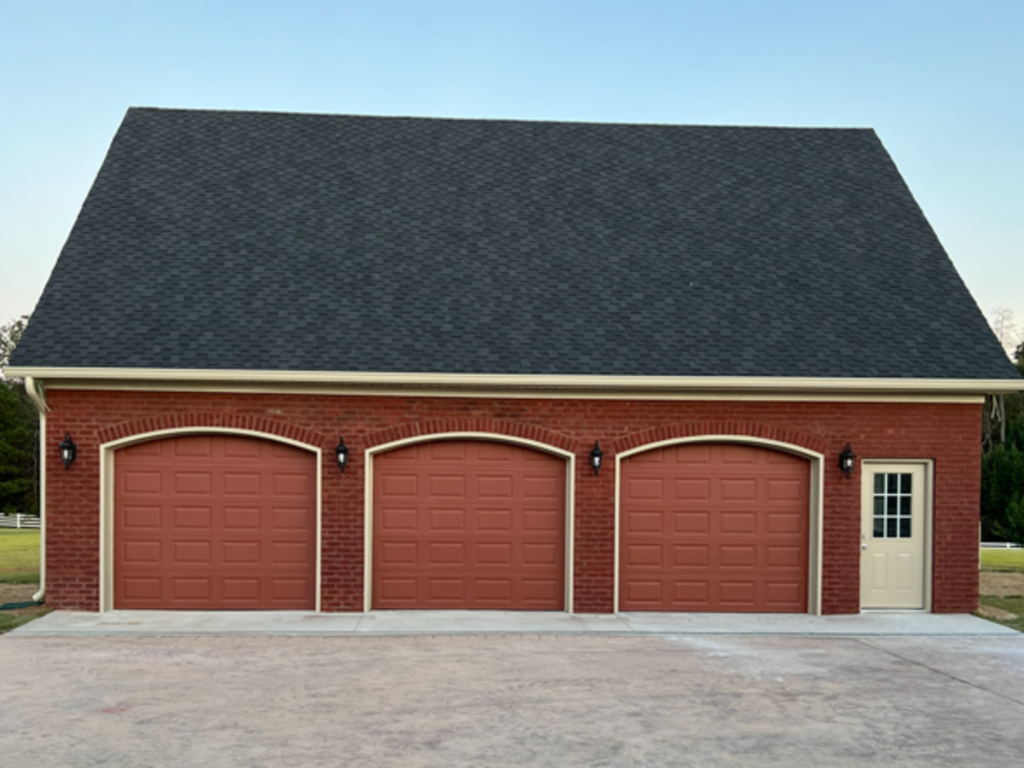
The Mistake: Building a generic, boxy garage that clashes with the architectural style of your primary residence. Using cheap materials or ignoring the roofline of your home makes the detached garage look like an afterthought, which can actually hurt your property value.
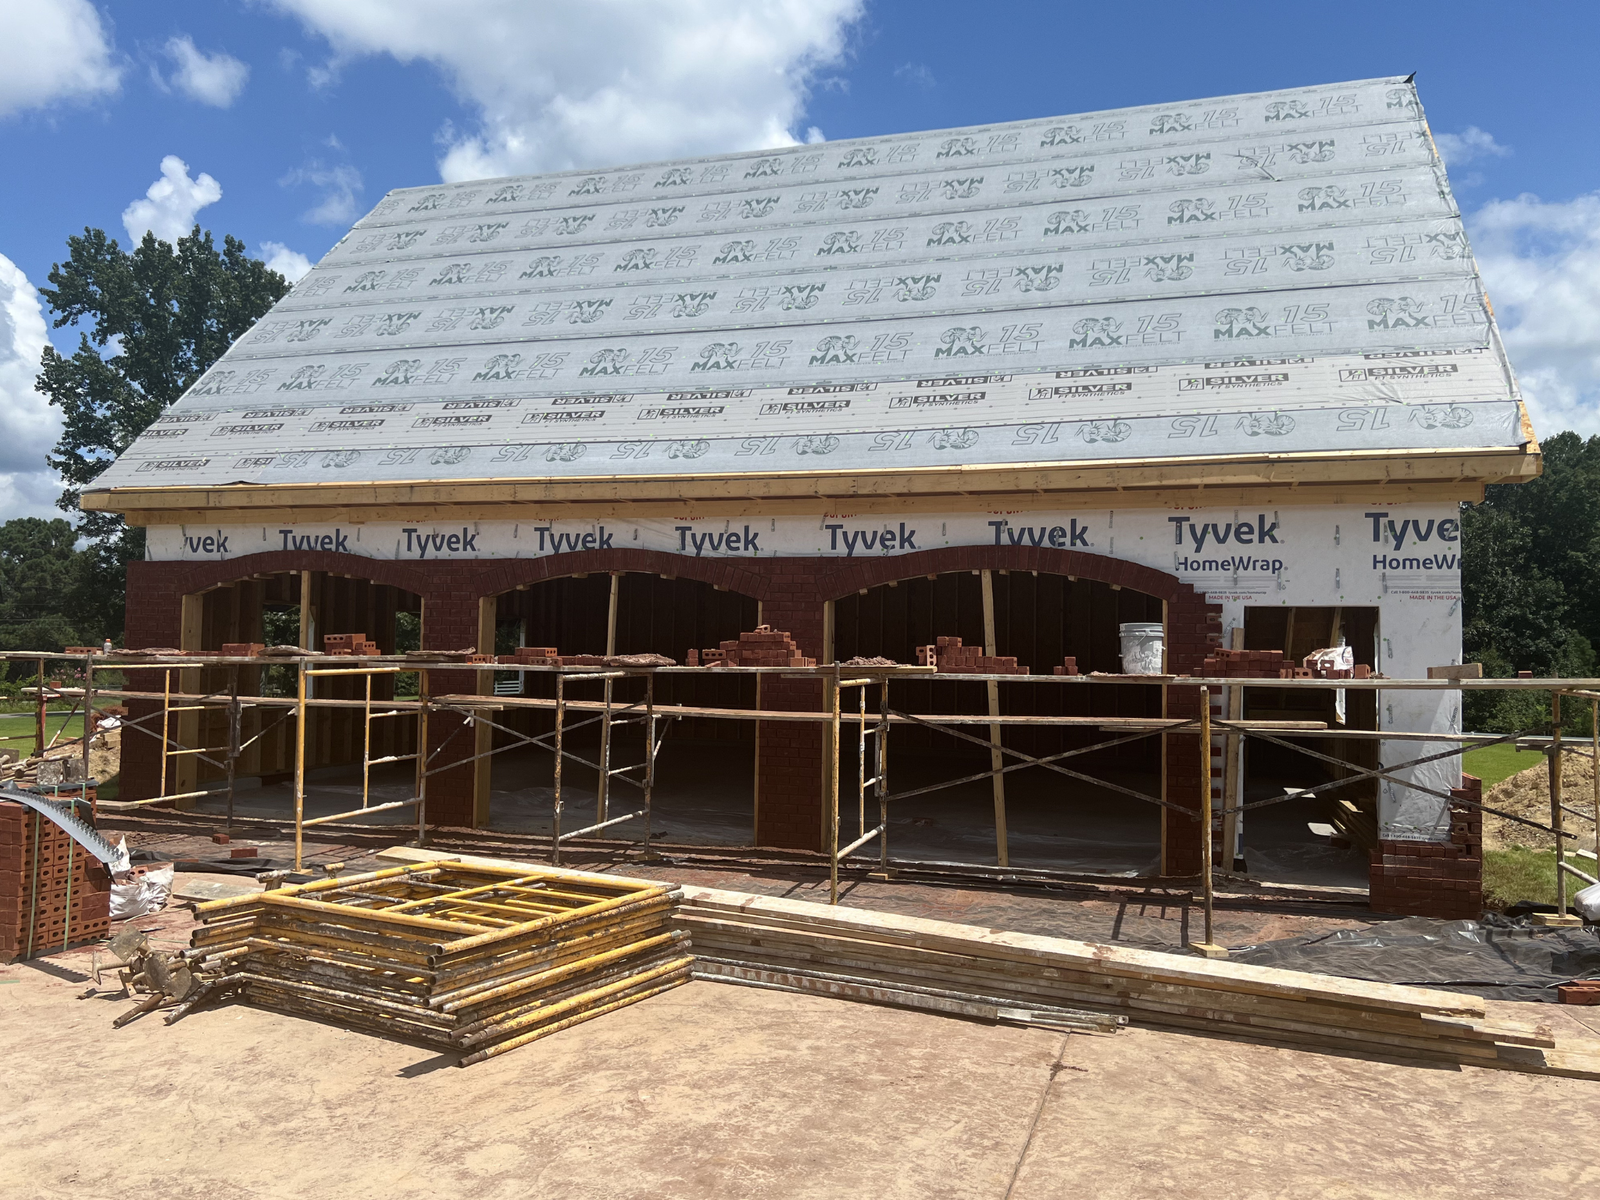
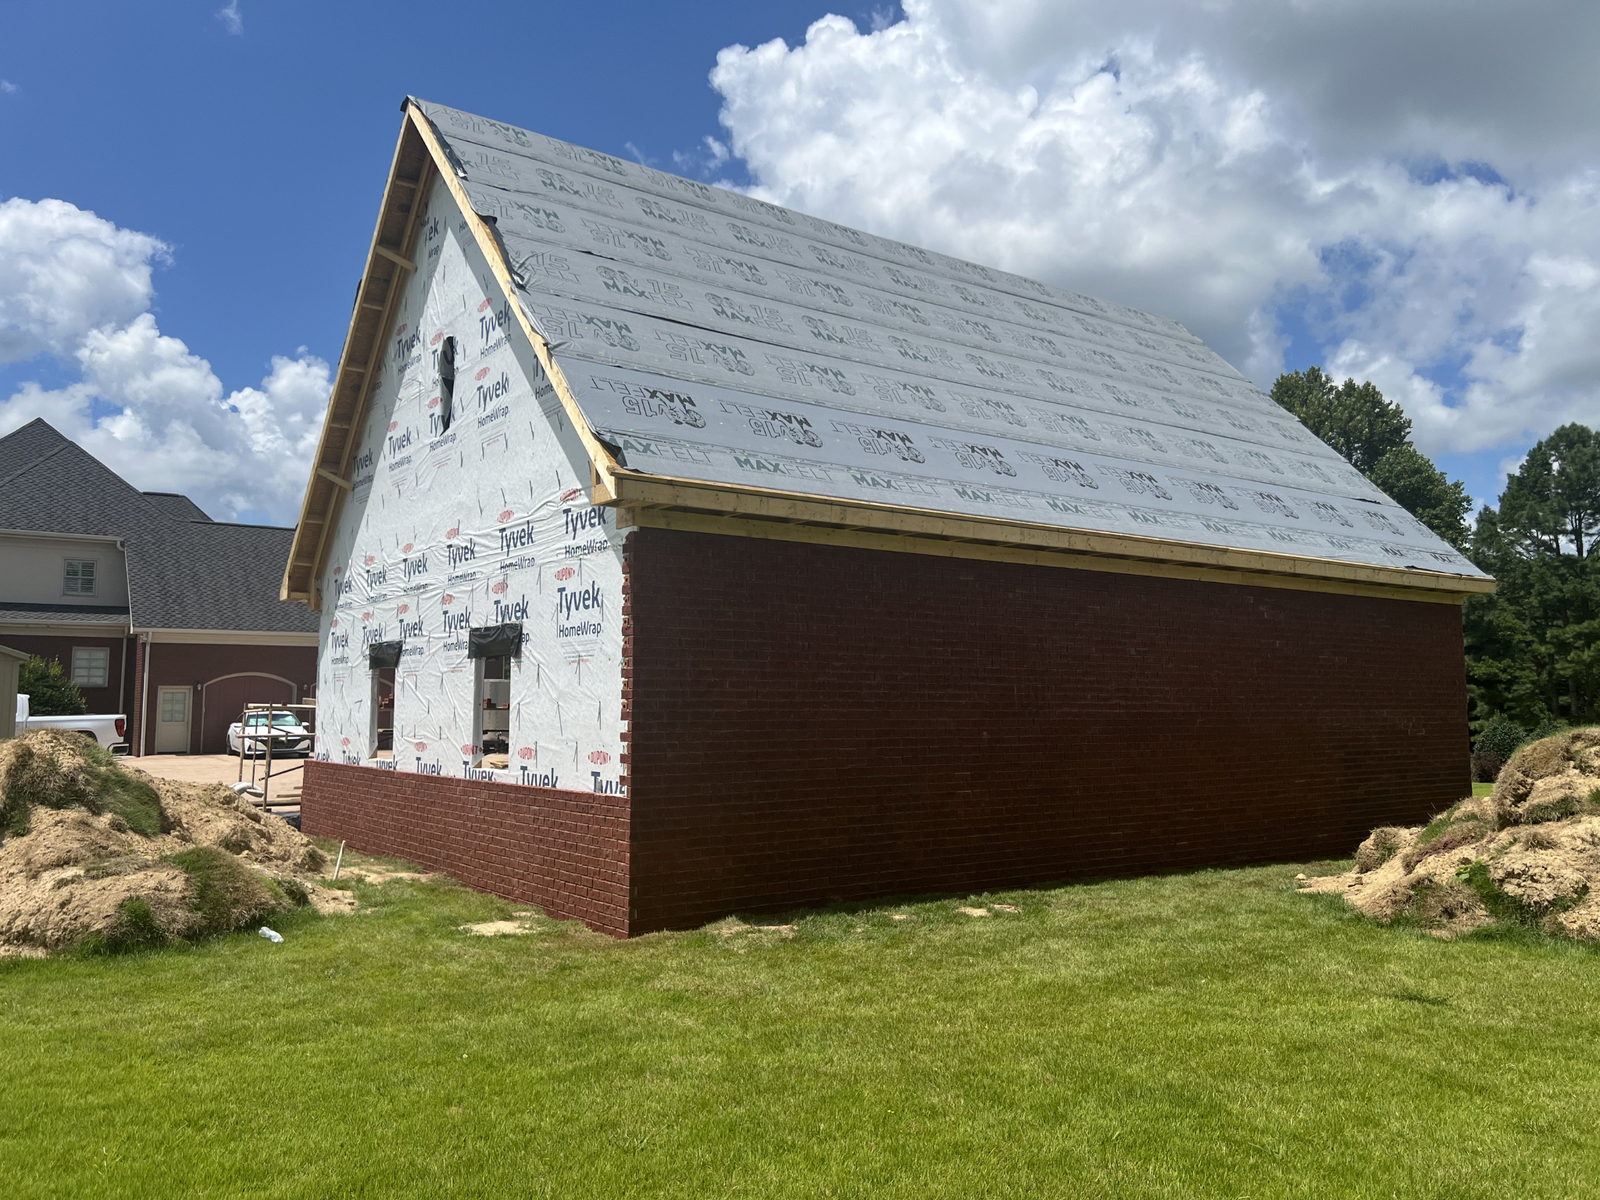
The Fix: Treat your new garage as an extension of your home. Match the roof pitch, use complementary shingles, and carry over the same exterior finishes, whether that means custom brick masonry, James Hardie fiber cement, or premium vinyl siding. A cohesive look yields the highest return on investment.
- Forgetting to Rough-In Utilities Early
The Mistake: Finishing the concrete and framing, only to realize you want ample electrical outlets, a mini-split HVAC unit, or a utility sink later on. Running power and plumbing after the fact involves expensive trenching and cutting through finished concrete.
The Fix: Plan your utility needs before breaking ground. Even if you don’t intend to fully finish the interior immediately (such as with a Garage Shell build), trench and lay conduit for future electrical lines and install plumbing rough-ins before the concrete slab is poured.
Building It Right the First Time
A custom detached garage is a major investment, and avoiding these common pitfalls comes down to hiring the right team. At MasterCraft Construction, we manage every phase of the project with precision, from the initial architectural blueprints and HOA approvals to the final roof shingles.
If you are ready to expand your property with a custom garage or shell home built to last, contact us today to schedule a consultation and get a comprehensive, tailored estimate.