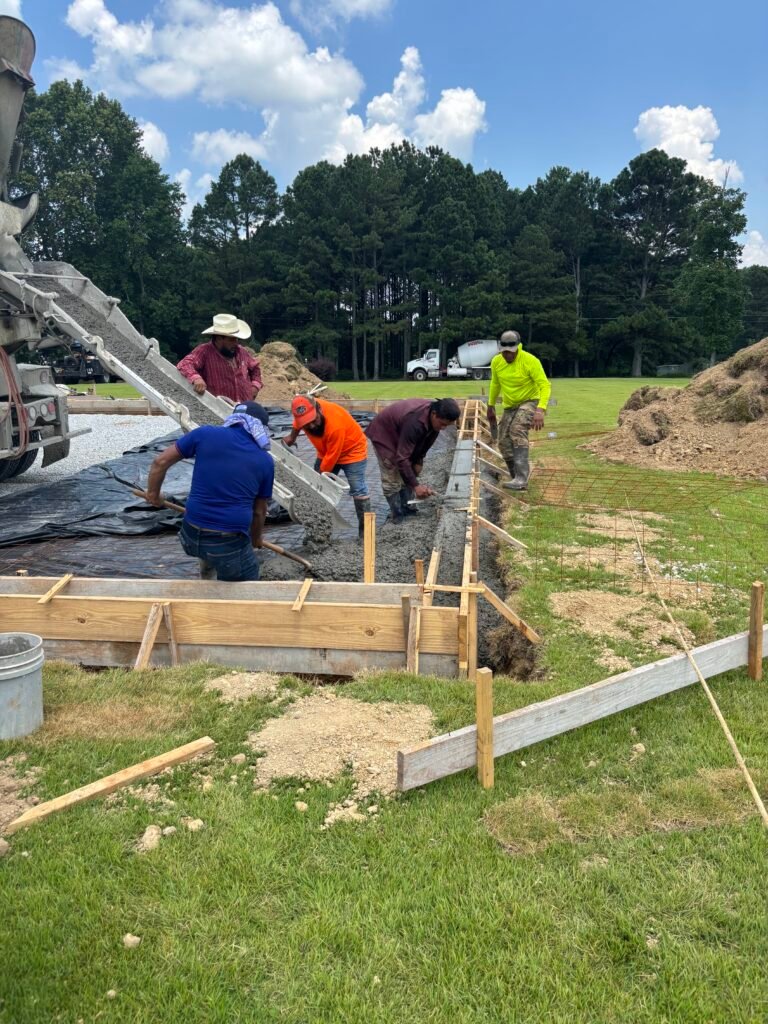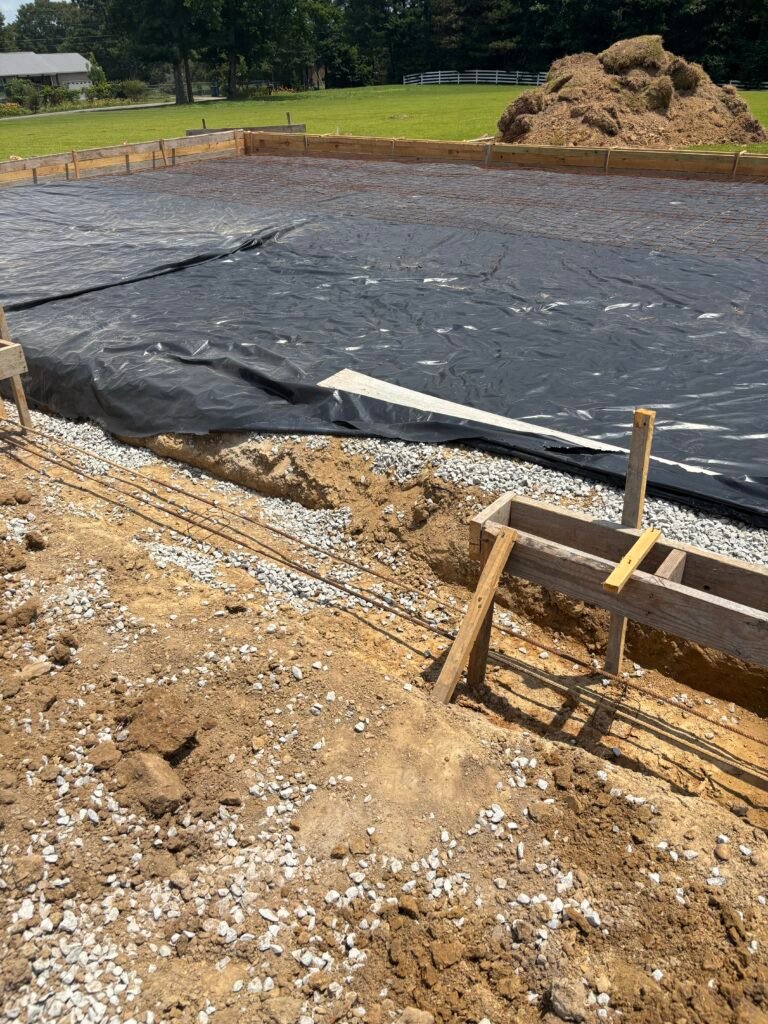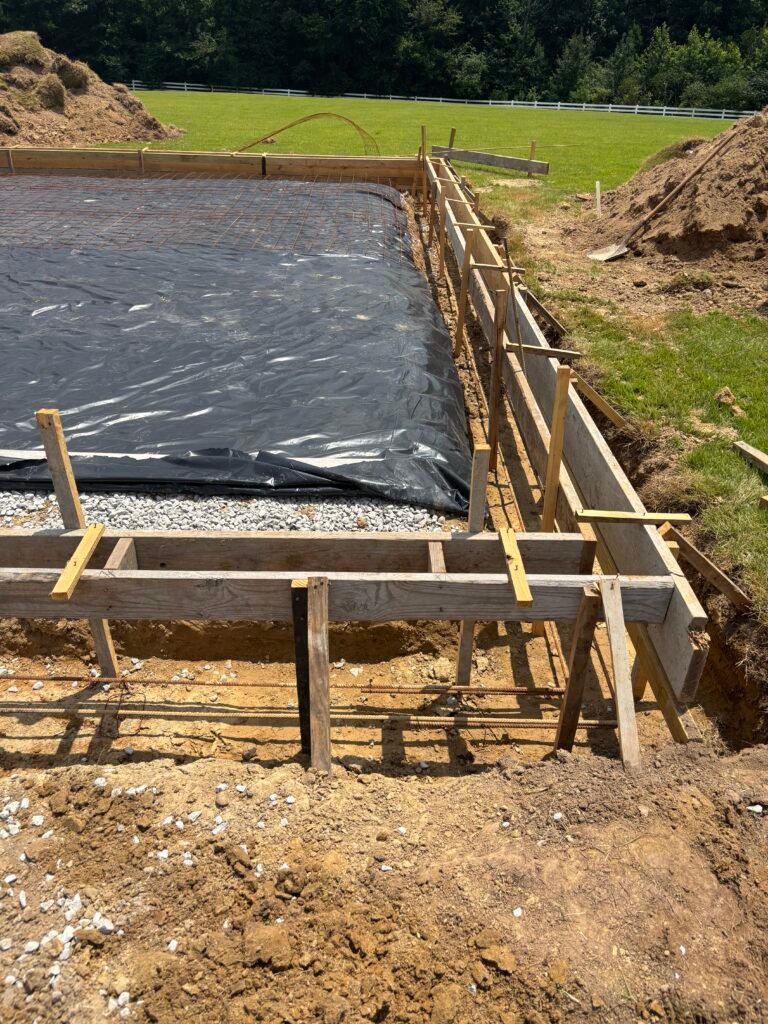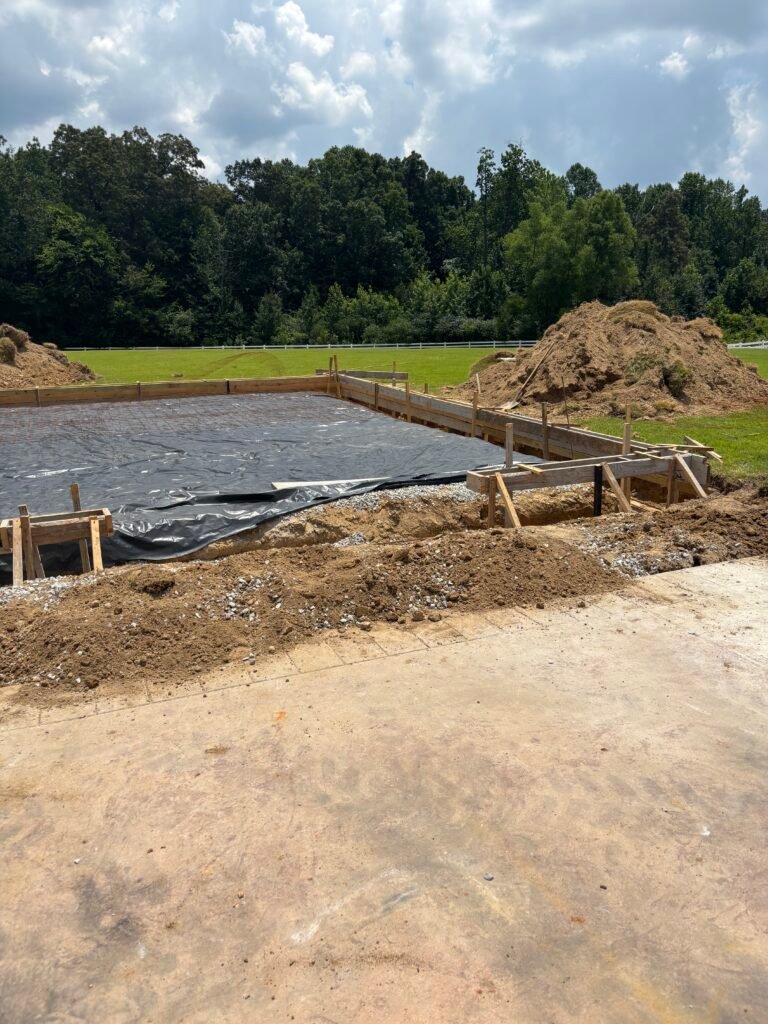
At MasterCraft Construction, our goal is always to deliver expertly built, custom structures that seamlessly complement the primary home’s architecture while providing maximum functionality. This featured North Alabama project showcases a premium, turnkey detached garage engineered for heavy vehicle storage, workshop utility, and future living space expansion.
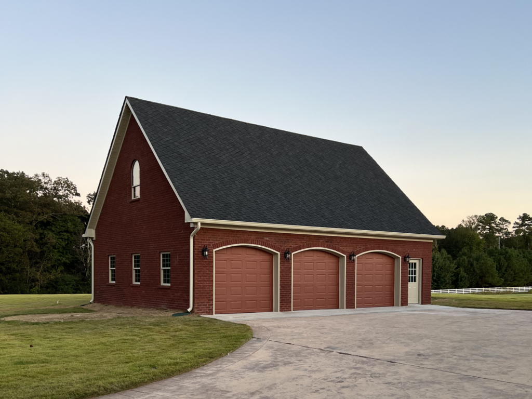
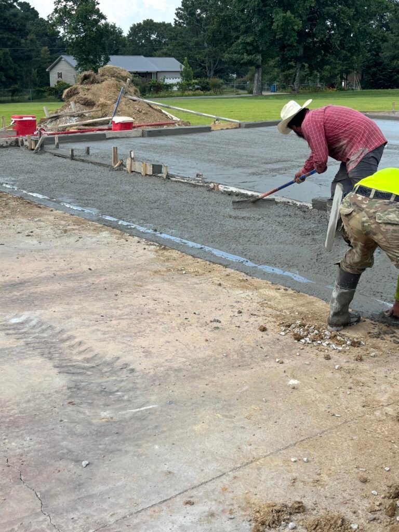
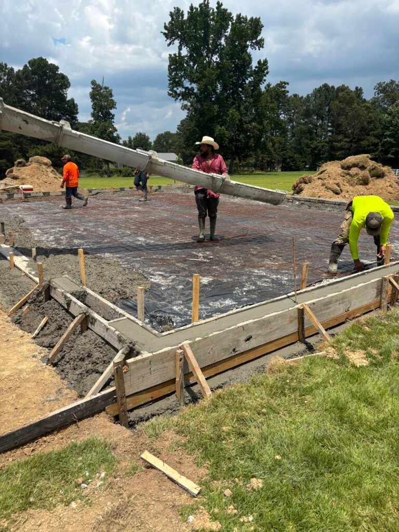
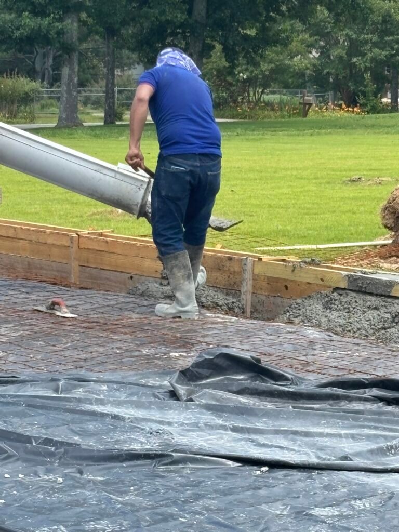
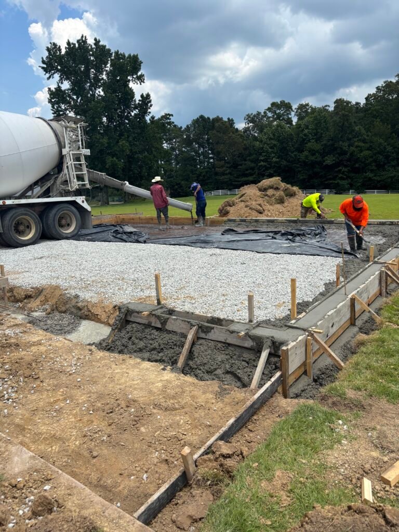
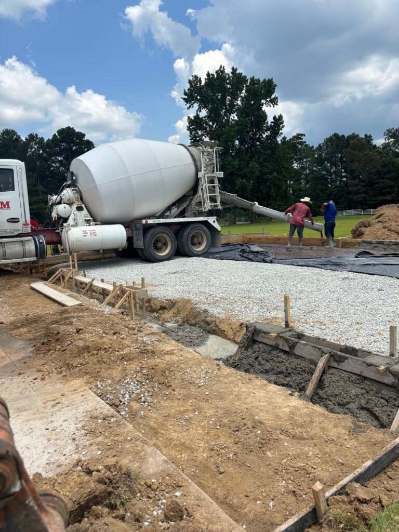
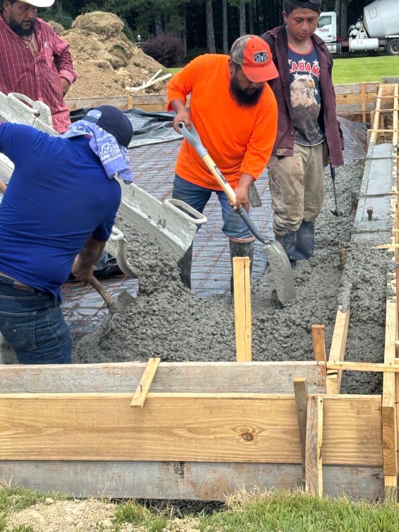
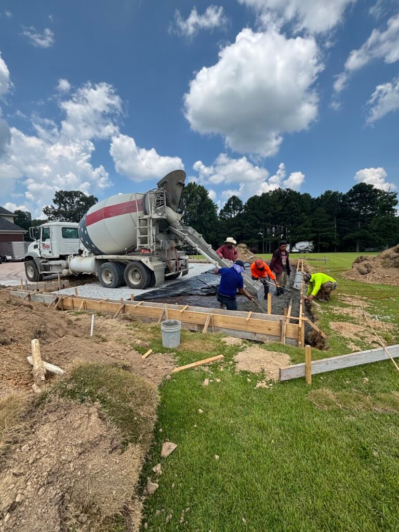
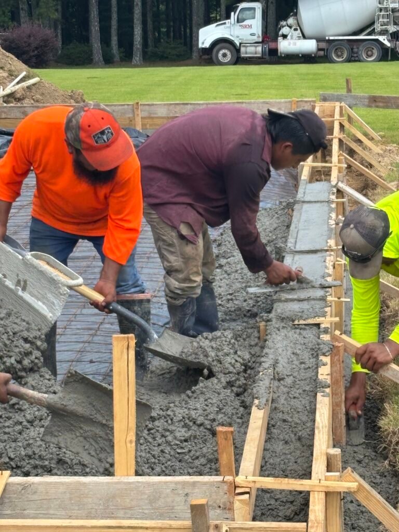
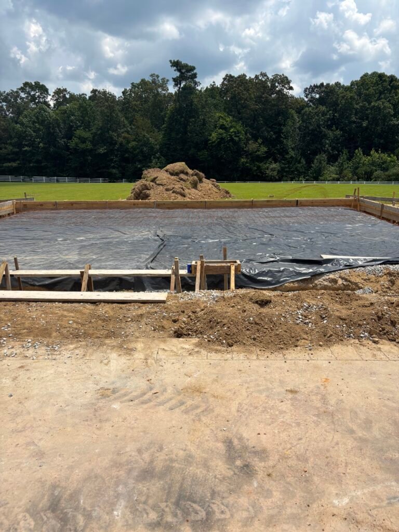
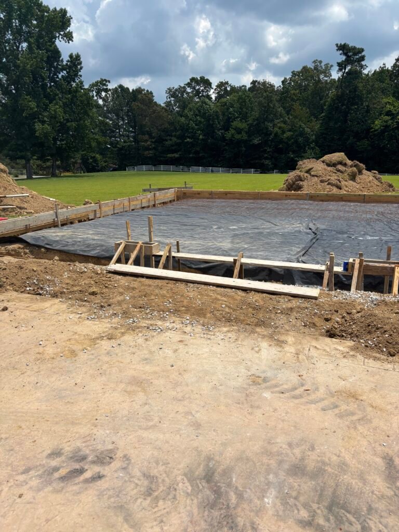
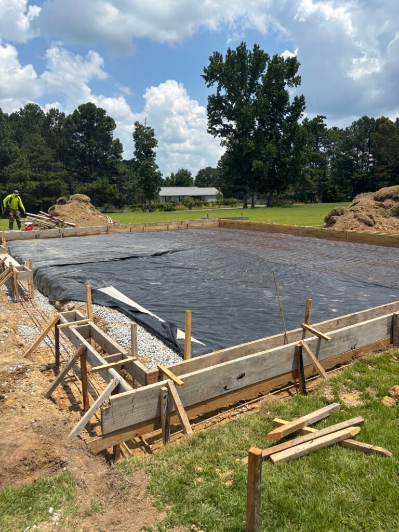
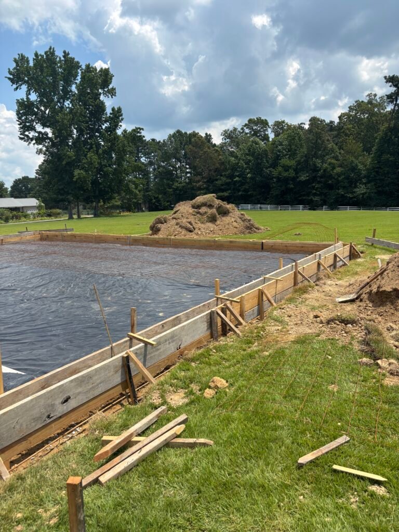
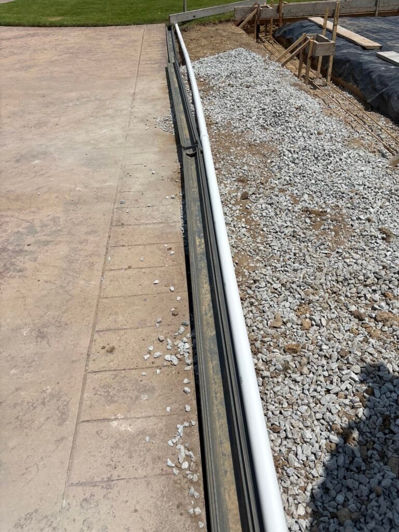
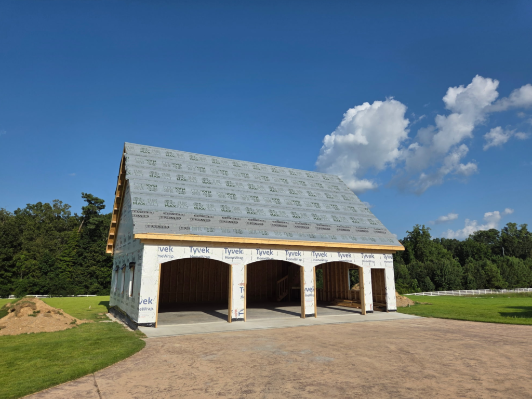
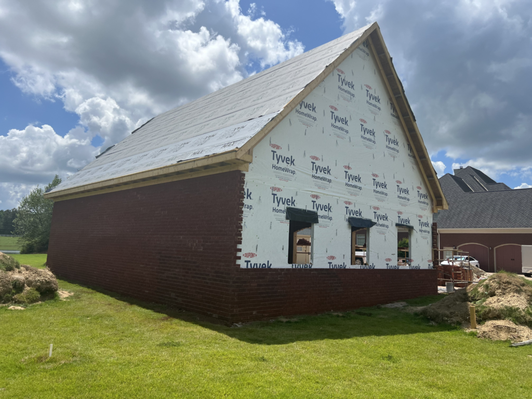
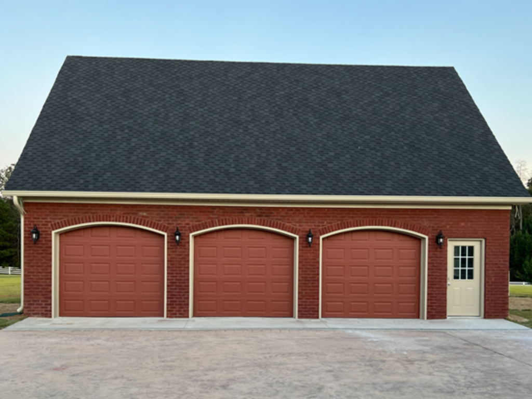
From the initial site excavation and reinforced engineered concrete slab pour to the intricate roof framing and custom masonry work, our crews managed every phase with strict attention to structural integrity. As shown in the progress photos below, we utilized premium weather barrier sheathing to ensure an airtight, moisture-protected shell before installing matching red brick veneer, elegant arched garage doors, and high-performance architectural shingles.
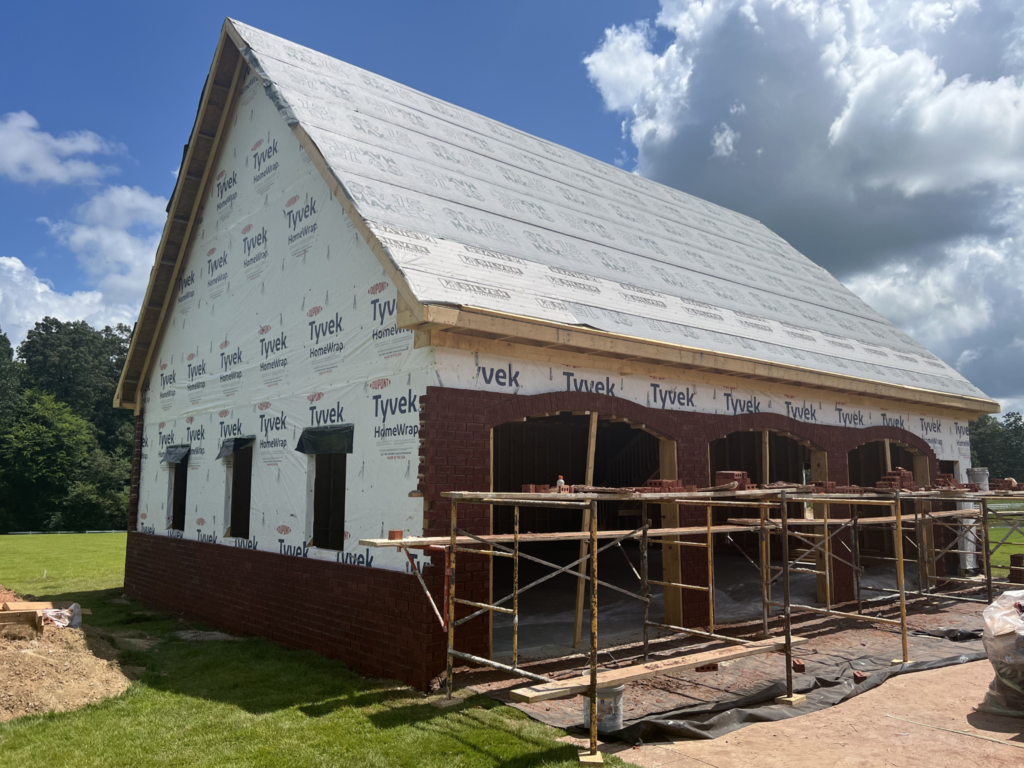
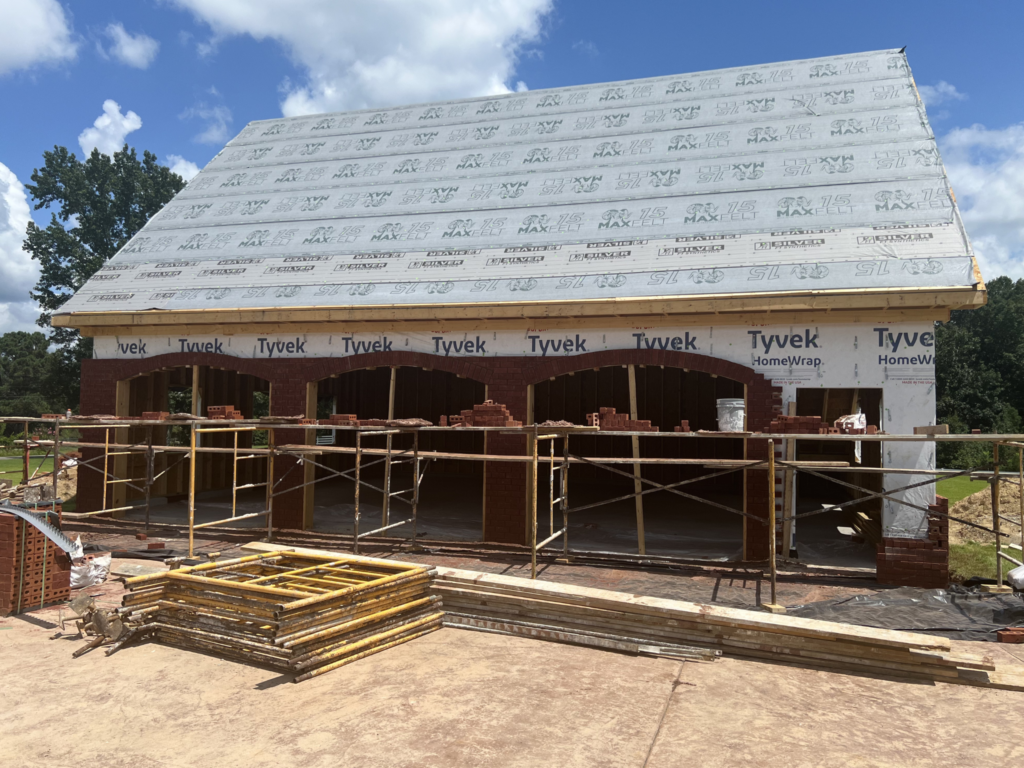
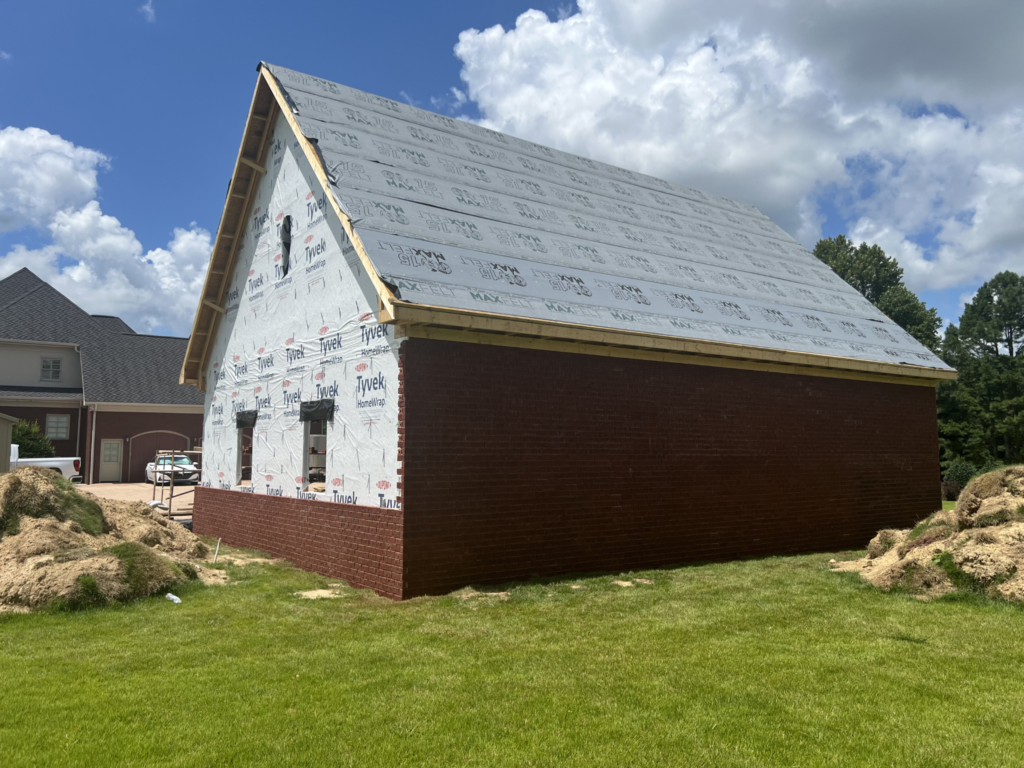
Project Specifications & Features
Structure Type: Fully Finished Turnkey Detached Garage
Capacity: 3-Car Oversized Bays
Exterior Finish: Custom Red Brick Masonry with White Trim Accents
Roof Design: High-Pitch Gable Roof Engineered for Maximum Loft Clearance
Key Features: Three premium carriage-style arched garage doors, dedicated side-entry access door, and integrated second-story bonus room windows for natural lighting.